


Description
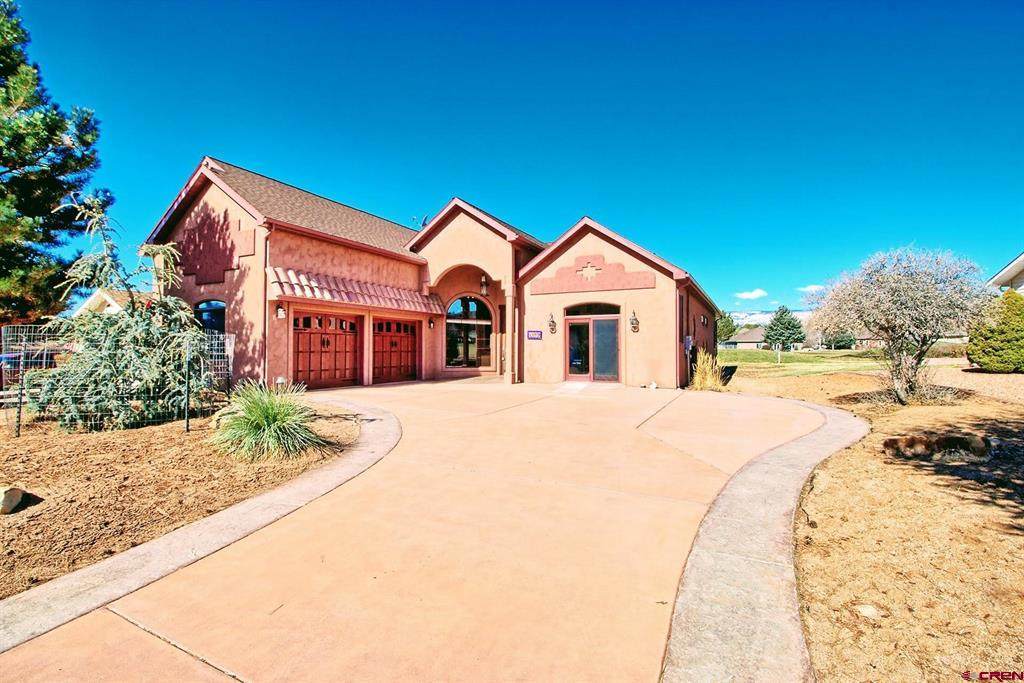
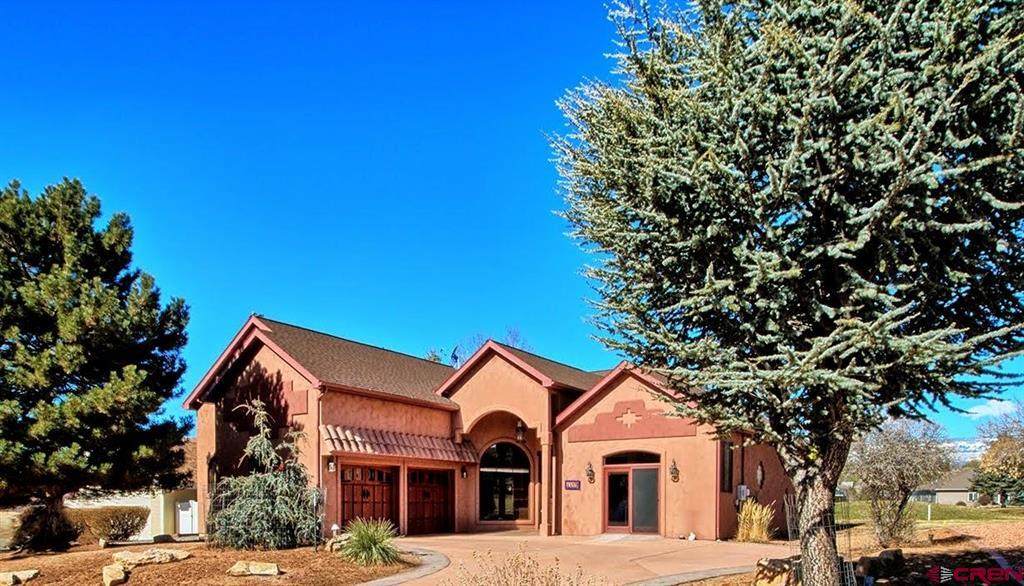
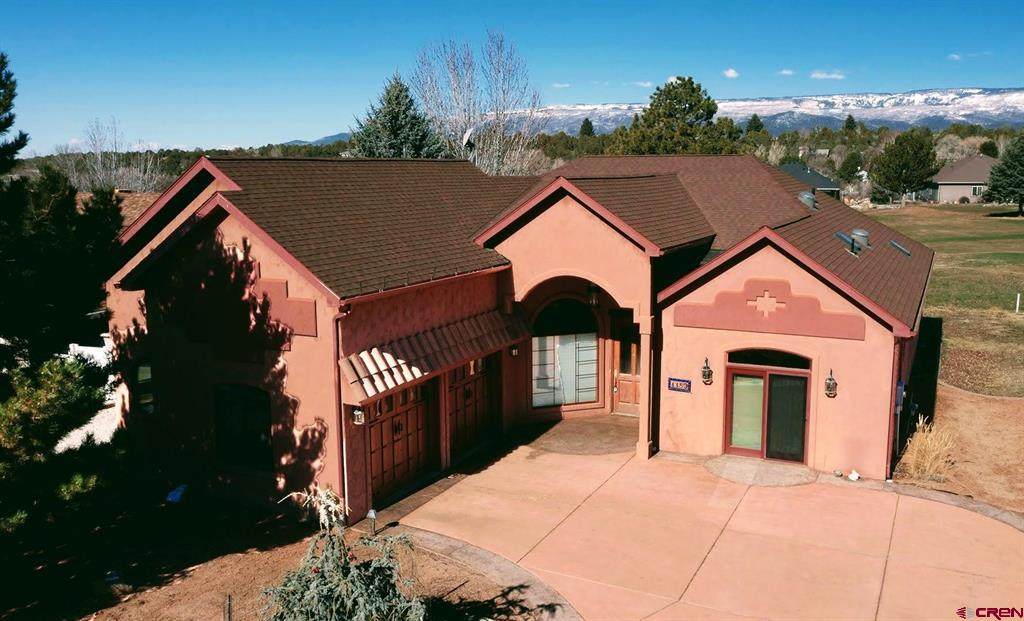
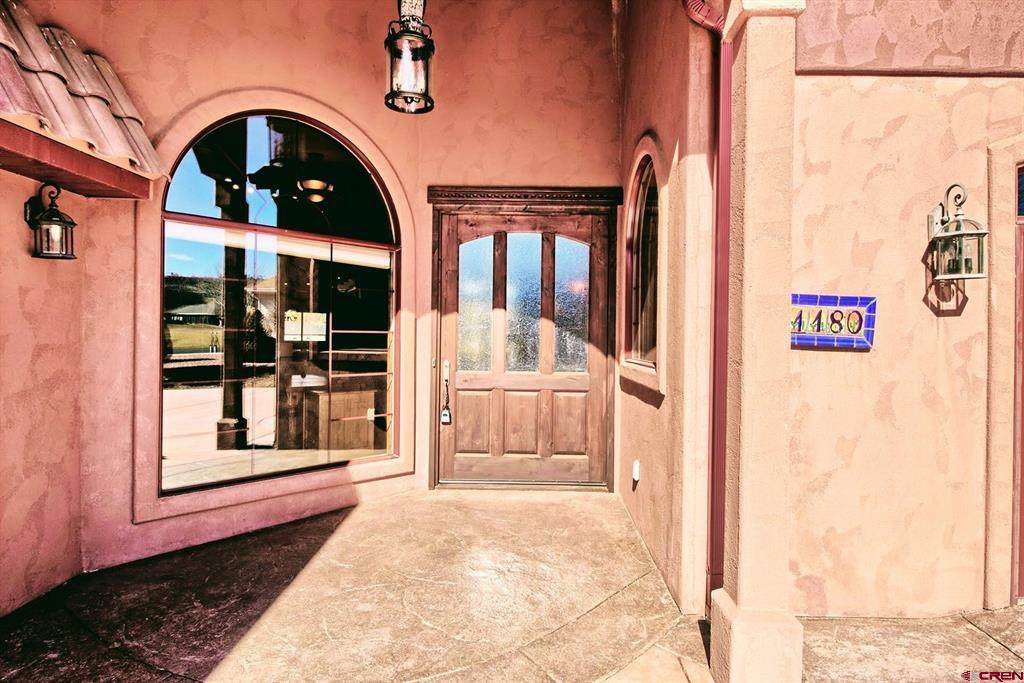
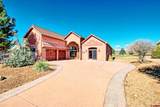
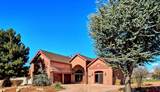
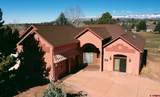
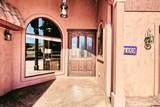
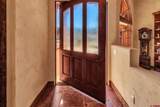
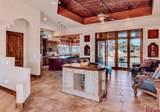
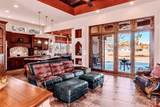
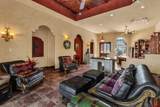
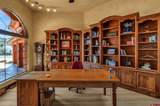
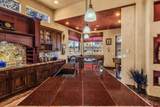
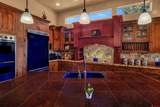
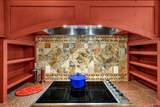
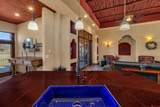
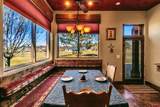
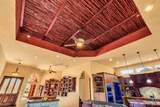
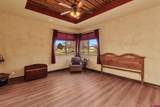
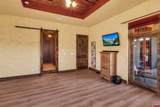
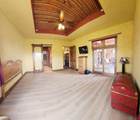
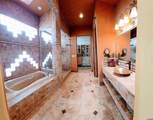
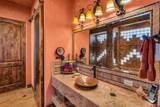
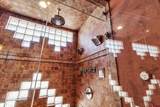
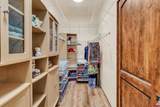
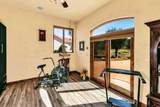
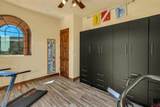
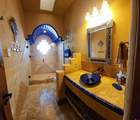
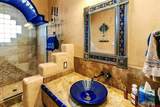
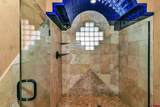
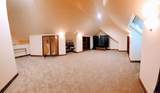
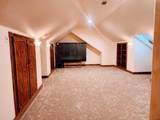
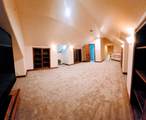
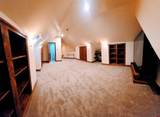
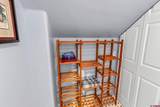
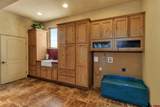
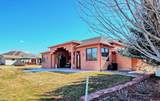
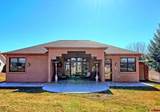
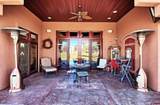
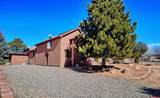
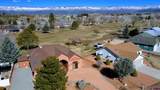
Enter the Land of Enchantment Right Here on the Cedaredge Golf Course! This Magnificent Custom Authentic Santa Fe Spanish Style Home has a Magical History behind it. It was Completely Custom Built to Reflect the Owner's Santa Fe & Spanish Heritage & Culture. As You Enter through the Large Custom-Built Impressive Front Door that Pivots when Opening, You Will think You are in Santa Fe. Meticulous Attention to Detail has been taken in Every Area of this Home, from the Structural Insulated Panels Construction to Decor, with Many of the Materials being Imported from Santa Fe, from the Latillas in the Ceiling in the Great Room, Bark Peeled Wooden Beams in the Ceiling in the Main Bedroom, Spanish Accent Tiles Throughout the Great Room and into the Kitchen & Dining Room to Mirrors & Many Accent Materials. All Doors and All Cabinets throughout the Home are made of the Popular Alder Wood and All Doorways are Wide for Wheel Chair Access, if needed. The Spacious Kitchen is a Dream Kitchen for Any Cook with the Adjacent Dining Area that Features Built in Custom Upholstered Benches. The Very Spacious Main Bedroom Features a 5-Pc Ensuite Bath with Steam Shower and also Doors that Open to the Back Patio. One of the Additional Bedrooms includes a Bed, Closet & Cabinet Unit that Folds Up to the Wall, thus Making it Handy for Other Purposes if Desired. The 3rd Bedroom Encompasses the Entire Upper Level, giving you a Very Spacious, Separate & Private Area with its own Bath. The Office is an Open Yet Distinctly Separated Area that Features 2 Walls of Built-in Bookcases.
-
3BEDS
-
0.23ACRES
-
2BATHS
-
11/2 BATHS
-
2,476SQFT
-
$242$/SQFT
School Information
Description
Enter the Land of Enchantment Right Here on the Cedaredge Golf Course! This Magnificent Custom Authentic Santa Fe Spanish Style Home has a Magical History behind it. It was Completely Custom Built to Reflect the Owner's Santa Fe & Spanish Heritage & Culture. As You Enter through the Large Custom-Built Impressive Front Door that Pivots when Opening, You Will think You are in Santa Fe. Meticulous Attention to Detail has been taken in Every Area of this Home, from the Structural Insulated Panels Construction to Decor, with Many of the Materials being Imported from Santa Fe, from the Latillas in the Ceiling in the Great Room, Bark Peeled Wooden Beams in the Ceiling in the Main Bedroom, Spanish Accent Tiles Throughout the Great Room and into the Kitchen & Dining Room to Mirrors & Many Accent Materials. All Doors and All Cabinets throughout the Home are made of the Popular Alder Wood and All Doorways are Wide for Wheel Chair Access, if needed. The Spacious Kitchen is a Dream Kitchen for Any Cook with the Adjacent Dining Area that Features Built in Custom Upholstered Benches. The Very Spacious Main Bedroom Features a 5-Pc Ensuite Bath with Steam Shower and also Doors that Open to the Back Patio. One of the Additional Bedrooms includes a Bed, Closet & Cabinet Unit that Folds Up to the Wall, thus Making it Handy for Other Purposes if Desired. The 3rd Bedroom Encompasses the Entire Upper Level, giving you a Very Spacious, Separate & Private Area with its own Bath. The Office is an Open Yet Distinctly Separated Area that Features 2 Walls of Built-in Bookcases.
 The data relating to real estate for sale on this web site comes in part from the Internet Data Exchange (IDX) program of Colorado Real Estate Network, Inc. (CREN), © Copyright 2026. All rights reserved. All data deemed reliable but not guaranteed and should be independently verified. This database record is provided subject to “limited license” rights. Duplication or reproduction is prohibited.
FULL CREN Disclaimer
Real Estate listings held by companies other than Destination DRO Real Estate Group contain that company’s name.
Fair Housing Disclaimer
This data was last updated: 2026-10-07T23:56:30.623.