


Description
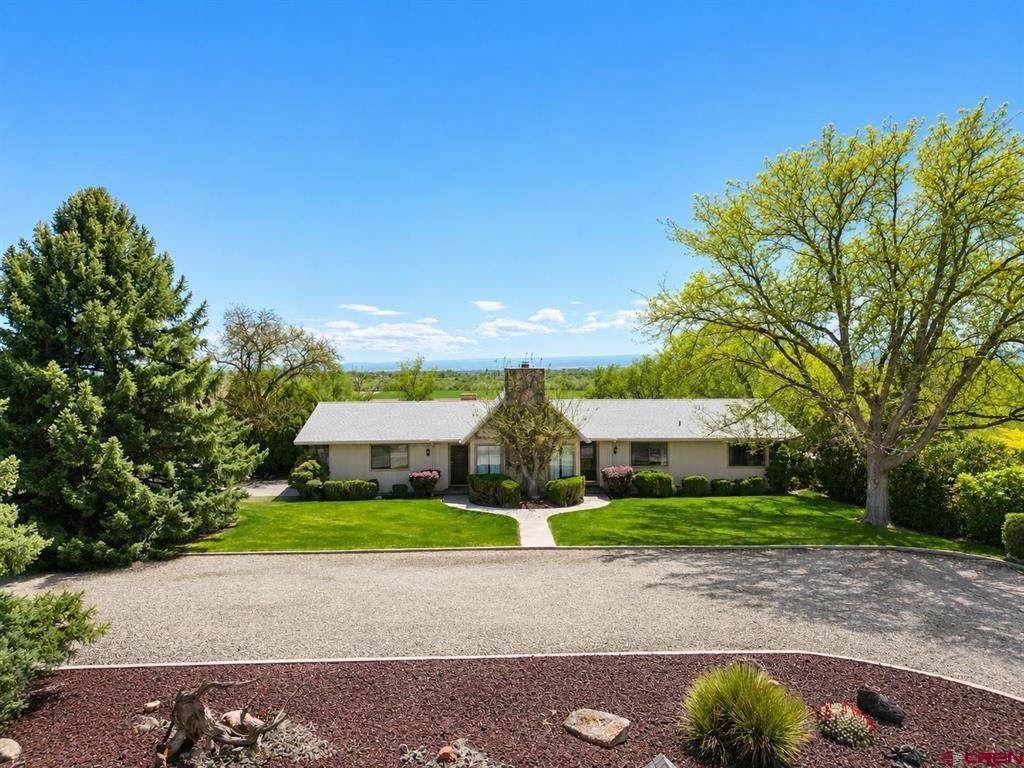
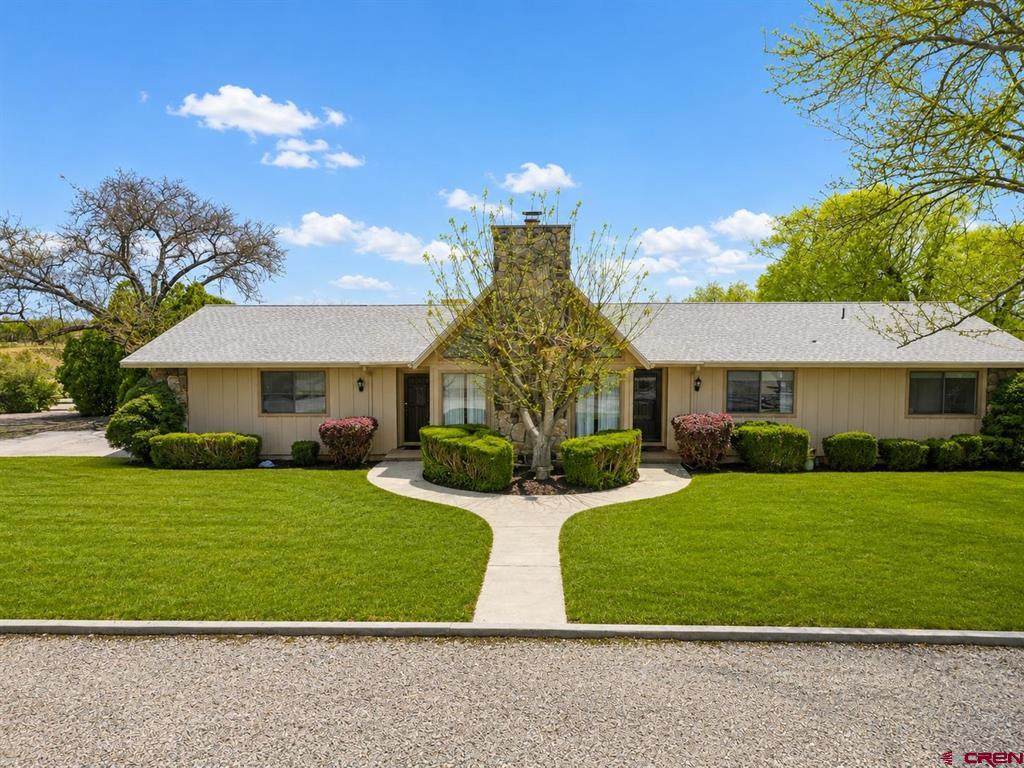
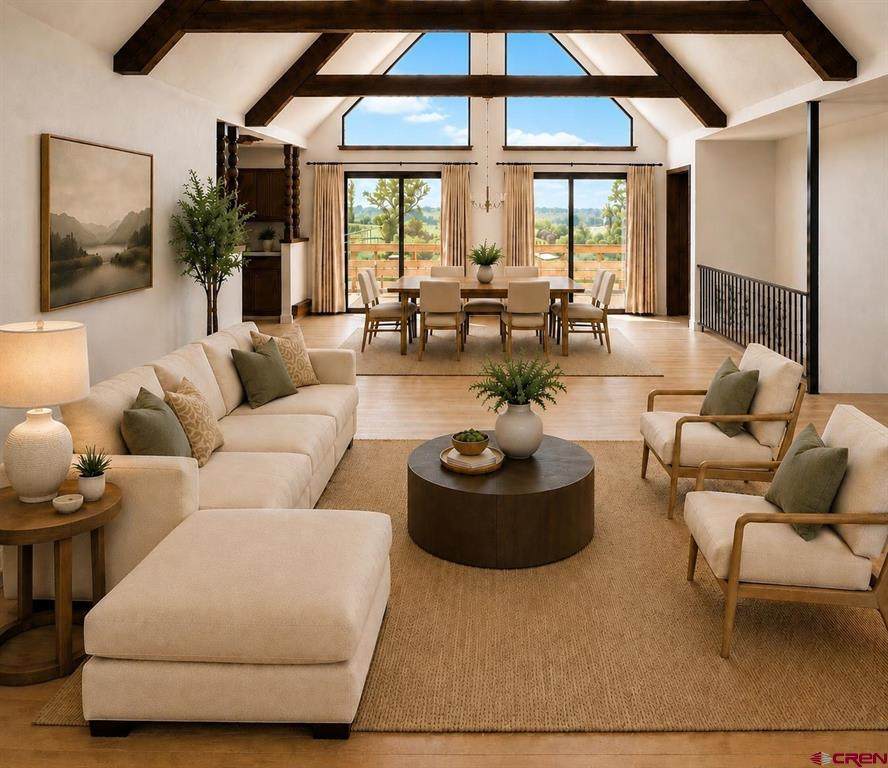
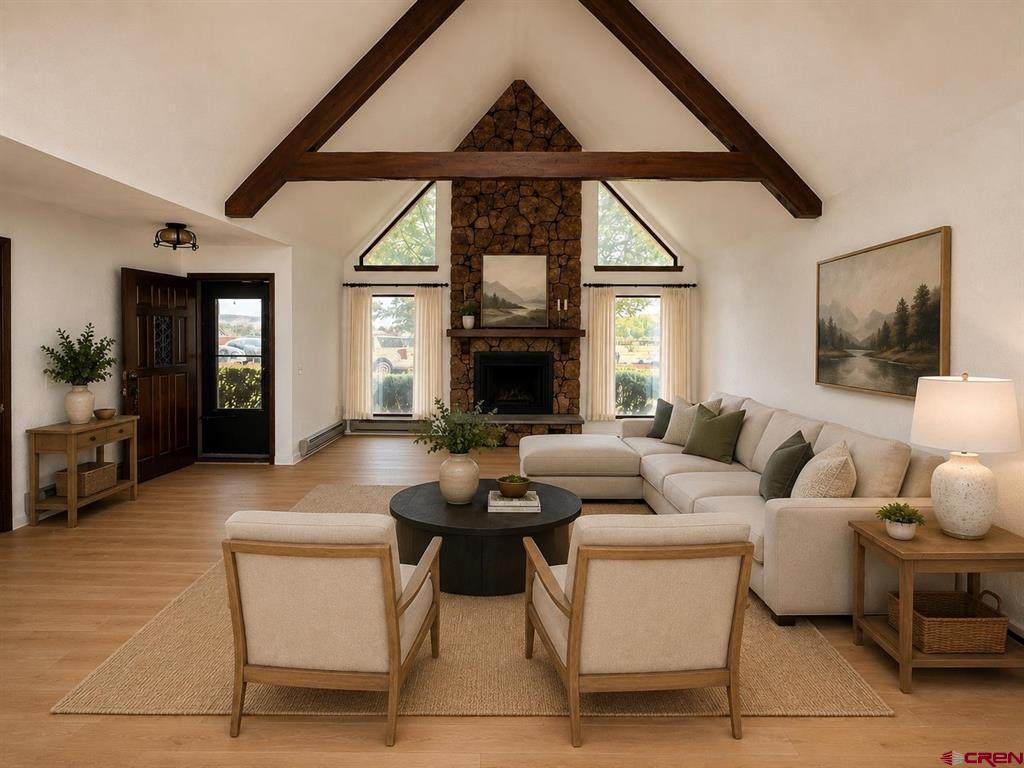
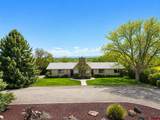
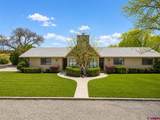
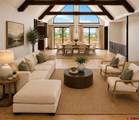
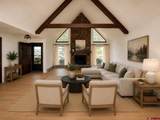
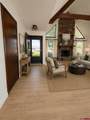
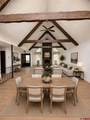
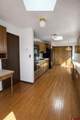
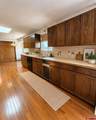
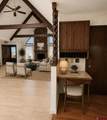
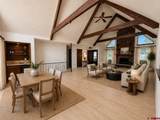
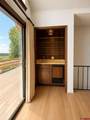
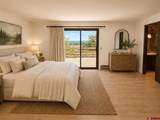
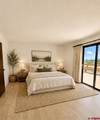
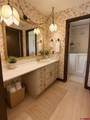
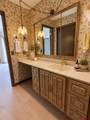
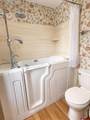
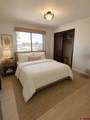
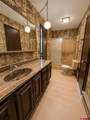
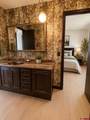
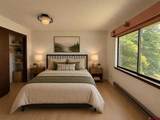
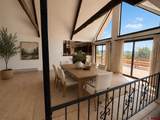
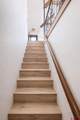
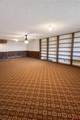
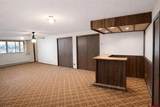
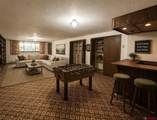
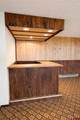
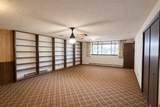
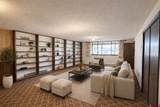
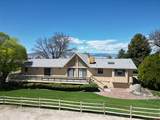
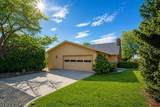
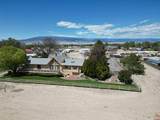
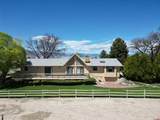
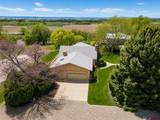
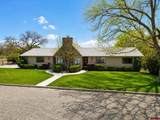
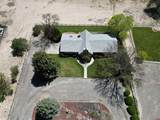
SPACE, VIEWS & VINTAGE CHARM—WITH FRESH UPDATES THROUGHOUT! Set on 1.31 acres with irrigation water, this 2,598-square-foot home offers generous living spaces, distinctive character, recent improvements, and a beautiful Western Colorado setting. The heart of the home is the expansive open living and dining area—an impressive space for entertaining with vaulted ceilings, exposed wood beams, a built-in wet bar, new LVP flooring, fresh paint, and double sliding glass doors opening to the south-facing deck. Step outside and take in the wide-open view across the valley and surrounding farm ground, with the San Juan Mountains creating a beautiful backdrop in the distance. It’s a setting made for morning coffee, outdoor dining, or simply enjoying the scenery. The primary suite includes a walk-in closet, separate vanity area, step-in tub/shower, and private deck access. Two additional bedrooms and a full Jack-and-Jill bathroom complete the main level. Downstairs, more than 600 square feet of finished garden-level space provides even more room to spread out, complete with abundant storage and a custom built-in bar—ideal for a bonus room, game room, hobbies, or entertaining. Outside, mature landscaping, a sprinkler system, spacious yard, and 1.31 acres with irrigation water provide plenty of room to enjoy the property. Recent improvements include new interior paint and LVP flooring, fresh exterior paint, a new garage door, and a professionally installed radon mitigation system. Two hot water heaters add another practical bonus. Solid, spacious, and full of personality, this home blends fresh updates with the distinctive character of its 1976 design. *Some listing photos may include virtually staged furniture, fixtures, or amenities.*
-
3BEDS
-
1.31ACRES
-
2BATHS
-
01/2 BATHS
-
2,598SQFT
-
$187$/SQFT
School Information
Description
SPACE, VIEWS & VINTAGE CHARM—WITH FRESH UPDATES THROUGHOUT! Set on 1.31 acres with irrigation water, this 2,598-square-foot home offers generous living spaces, distinctive character, recent improvements, and a beautiful Western Colorado setting. The heart of the home is the expansive open living and dining area—an impressive space for entertaining with vaulted ceilings, exposed wood beams, a built-in wet bar, new LVP flooring, fresh paint, and double sliding glass doors opening to the south-facing deck. Step outside and take in the wide-open view across the valley and surrounding farm ground, with the San Juan Mountains creating a beautiful backdrop in the distance. It’s a setting made for morning coffee, outdoor dining, or simply enjoying the scenery. The primary suite includes a walk-in closet, separate vanity area, step-in tub/shower, and private deck access. Two additional bedrooms and a full Jack-and-Jill bathroom complete the main level. Downstairs, more than 600 square feet of finished garden-level space provides even more room to spread out, complete with abundant storage and a custom built-in bar—ideal for a bonus room, game room, hobbies, or entertaining. Outside, mature landscaping, a sprinkler system, spacious yard, and 1.31 acres with irrigation water provide plenty of room to enjoy the property. Recent improvements include new interior paint and LVP flooring, fresh exterior paint, a new garage door, and a professionally installed radon mitigation system. Two hot water heaters add another practical bonus. Solid, spacious, and full of personality, this home blends fresh updates with the distinctive character of its 1976 design. *Some listing photos may include virtually staged furniture, fixtures, or amenities.*
 The data relating to real estate for sale on this web site comes in part from the Internet Data Exchange (IDX) program of Colorado Real Estate Network, Inc. (CREN), © Copyright 2026. All rights reserved. All data deemed reliable but not guaranteed and should be independently verified. This database record is provided subject to “limited license” rights. Duplication or reproduction is prohibited.
FULL CREN Disclaimer
Real Estate listings held by companies other than Destination DRO Real Estate Group contain that company’s name.
Fair Housing Disclaimer
This data was last updated: 2026-10-07T23:56:30.623.