












Description
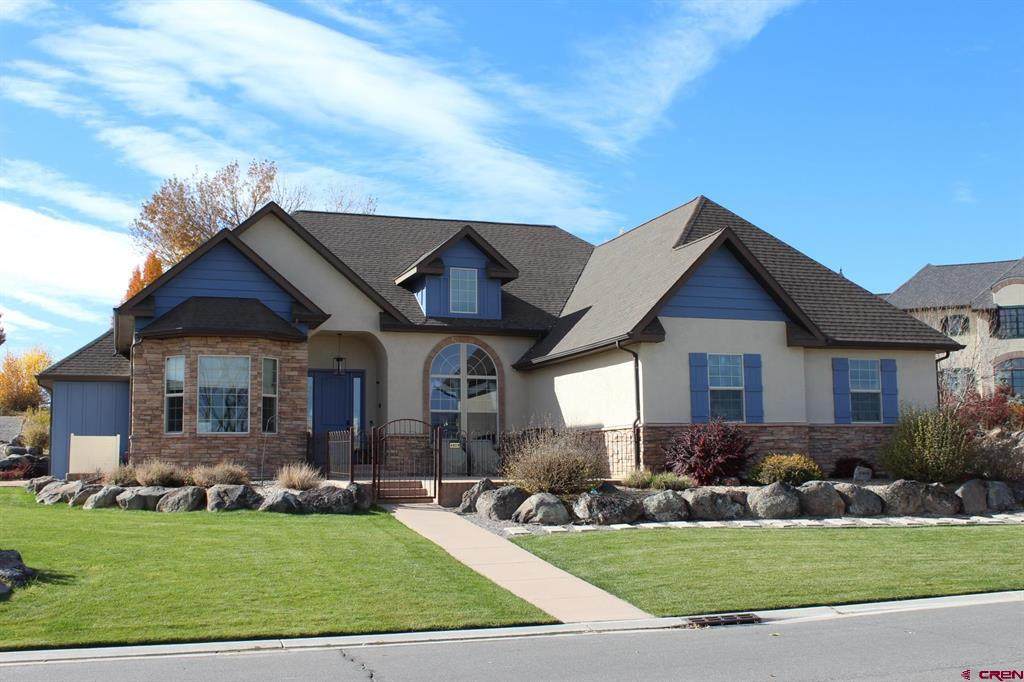
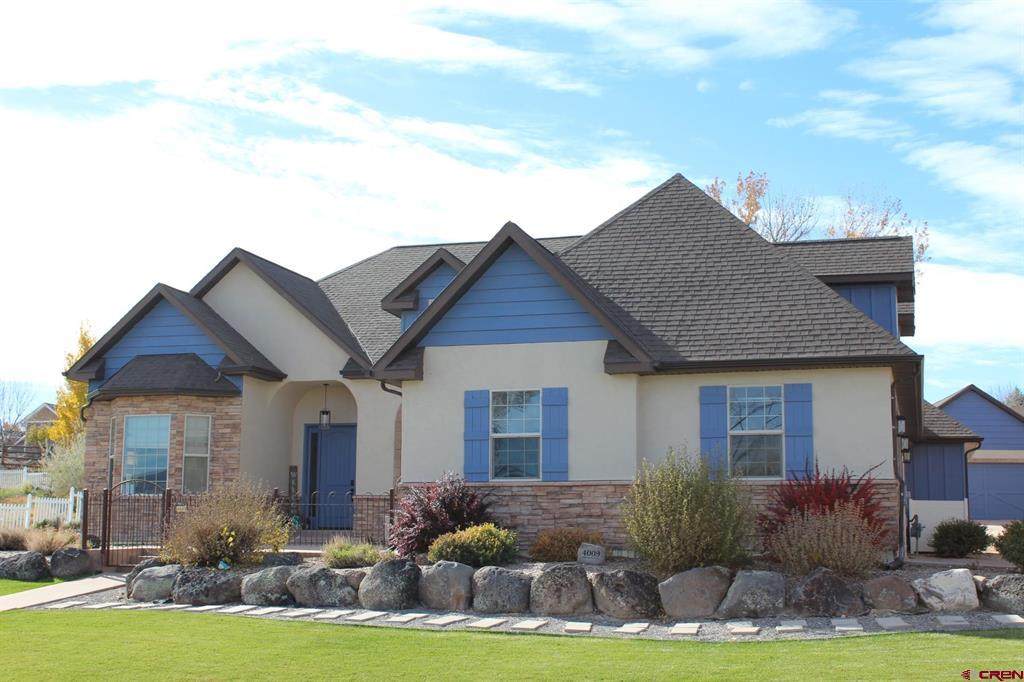
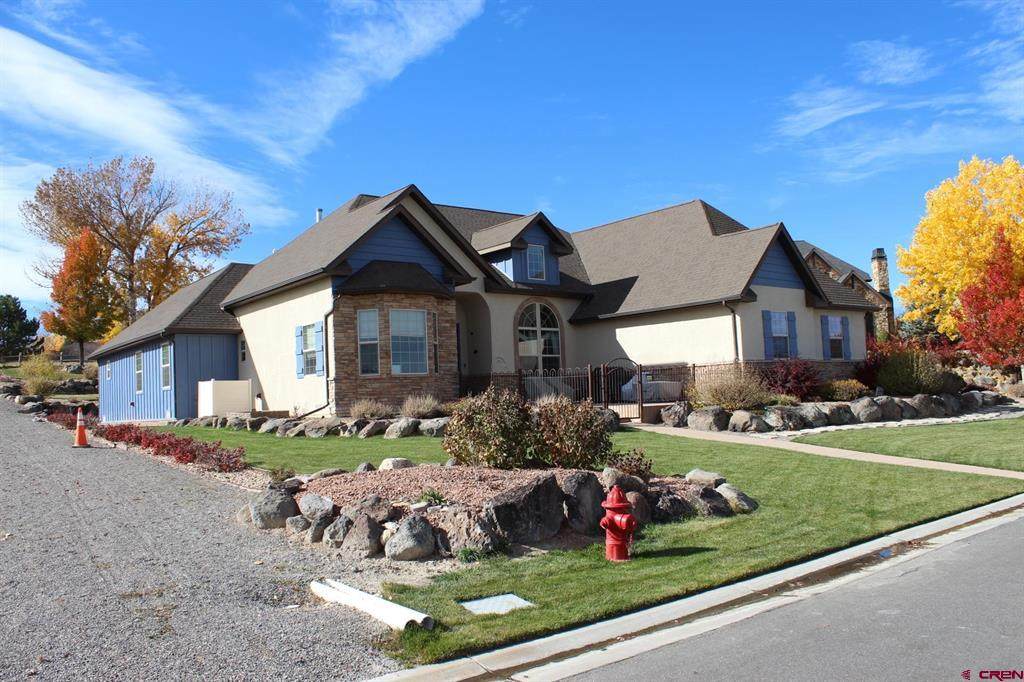
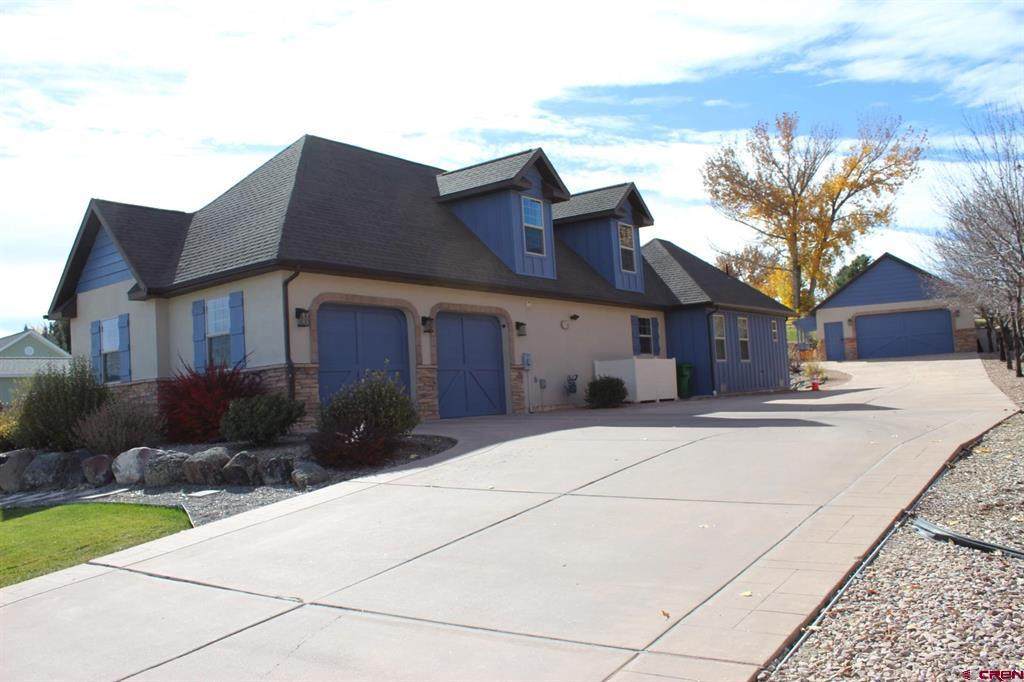
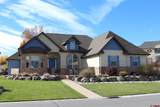
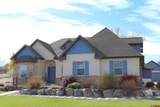
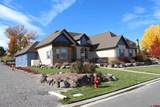
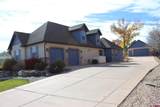
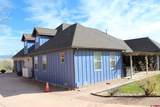
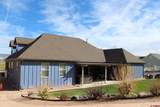
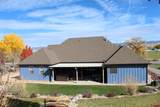
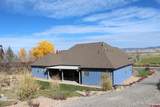
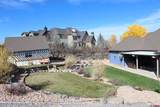
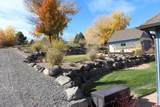
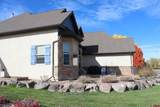
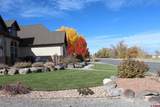
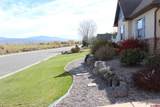
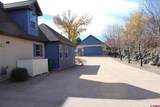
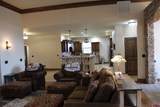
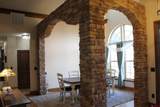
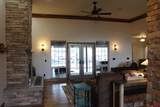
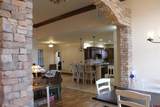
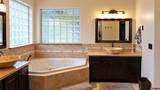
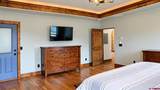
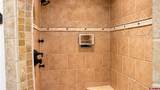
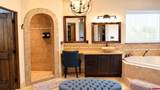
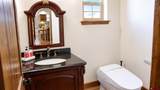
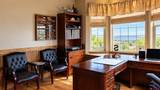
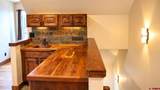
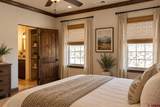
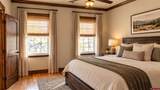
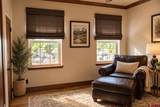
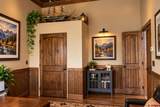
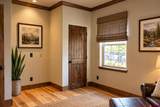
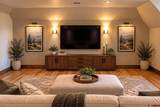
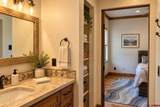
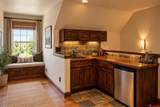
Tucked within the quiet elegance of The Brook Subdivision, this 3,726-square-foot 5 bedroom (1 is perfect for an office or bedroom) 4 bathroom residence rests gracefully on an expansive .58-acre lot — a private sanctuary where refined living and natural beauty exist in perfect balance. In a neighborhood known for its upscale atmosphere, peaceful surroundings, and frequent wildlife sightings, this home offers a rare sense of serenity without sacrificing convenience. Here, mornings begin with stillness and evenings settle softly beneath Colorado skies and amazing mountain views. Inside, warmth and craftsmanship define the space. Rich real walnut and hickory hardwood floors flow throughout the main living areas, complemented by thoughtfully placed travertine tile in select spaces to provide both durability and design continuity. The blend of natural wood and tile creates a balanced aesthetic — elevated yet livable. Meticulously and artistically maintained, every detail reflects intention, care, and pride of ownership. At the heart of the home, the oversized gourmet kitchen invites both connection and creativity. Extensive cabinetry, a generous walk-in pantry, built-in gas cooktop, and double ovens provide elevated functionality. A separate bar island with its own copper prep sink complements the oversized sunken copper sink — a distinctive focal point blending timeless material with modern performance. Designed with versatility in mind, the upper level offers a private family room paired with a wet bar/kitchenette — ideal for multi-generational living, and extended guest stays, or a secluded executive retreat. The layout provides flexibility without compromise, offering separation when desired and seamless flow when gathering. The primary suite very large and serves as a private haven, featuring dual walk-in closets, a massive jetted soaking tub, and a separate walk-in multi shower head shower — creating a spa-inspired experience designed for restoration and comfort. Two Toto Neorest 700H intelligent toilets elevate the bathrooms with integrated bidet seating and electronic controls, reflecting a thoughtful integration of modern luxury. A beautifully designed Butler’s pantry/laundry room with extensive cabinetry and storage enhances both entertaining functionality and everyday efficiency — blending utility with elevated design. Beyond the interior, the grounds unfold as a curated outdoor floral and green retreat. The beautifully manicured yard showcases, blooming trees, lush bushes, and vibrant flowers throughout the summer months, creating color, texture, and movement across the landscape. An adjustable pergola offers refined outdoor living, while the custom waterfall feature provides a tranquil, resort-inspired focal point — the gentle sound of cascading water completing the atmosphere. For those who value space and function, the property includes a large two-car attached garage as well as a separate two-car detached 23'x25' shop with attic storage — offering flexibility for vehicles, hobbies, equipment, or creative pursuits. This is more than a home. It is a setting. A retreat. A lifestyle.
-
5BEDS
-
0.58ACRES
-
3BATHS
-
11/2 BATHS
-
3,712SQFT
-
$248$/SQFT
School Information
Description
Tucked within the quiet elegance of The Brook Subdivision, this 3,726-square-foot 5 bedroom (1 is perfect for an office or bedroom) 4 bathroom residence rests gracefully on an expansive .58-acre lot — a private sanctuary where refined living and natural beauty exist in perfect balance. In a neighborhood known for its upscale atmosphere, peaceful surroundings, and frequent wildlife sightings, this home offers a rare sense of serenity without sacrificing convenience. Here, mornings begin with stillness and evenings settle softly beneath Colorado skies and amazing mountain views. Inside, warmth and craftsmanship define the space. Rich real walnut and hickory hardwood floors flow throughout the main living areas, complemented by thoughtfully placed travertine tile in select spaces to provide both durability and design continuity. The blend of natural wood and tile creates a balanced aesthetic — elevated yet livable. Meticulously and artistically maintained, every detail reflects intention, care, and pride of ownership. At the heart of the home, the oversized gourmet kitchen invites both connection and creativity. Extensive cabinetry, a generous walk-in pantry, built-in gas cooktop, and double ovens provide elevated functionality. A separate bar island with its own copper prep sink complements the oversized sunken copper sink — a distinctive focal point blending timeless material with modern performance. Designed with versatility in mind, the upper level offers a private family room paired with a wet bar/kitchenette — ideal for multi-generational living, and extended guest stays, or a secluded executive retreat. The layout provides flexibility without compromise, offering separation when desired and seamless flow when gathering. The primary suite very large and serves as a private haven, featuring dual walk-in closets, a massive jetted soaking tub, and a separate walk-in multi shower head shower — creating a spa-inspired experience designed for restoration and comfort. Two Toto Neorest 700H intelligent toilets elevate the bathrooms with integrated bidet seating and electronic controls, reflecting a thoughtful integration of modern luxury. A beautifully designed Butler’s pantry/laundry room with extensive cabinetry and storage enhances both entertaining functionality and everyday efficiency — blending utility with elevated design. Beyond the interior, the grounds unfold as a curated outdoor floral and green retreat. The beautifully manicured yard showcases, blooming trees, lush bushes, and vibrant flowers throughout the summer months, creating color, texture, and movement across the landscape. An adjustable pergola offers refined outdoor living, while the custom waterfall feature provides a tranquil, resort-inspired focal point — the gentle sound of cascading water completing the atmosphere. For those who value space and function, the property includes a large two-car attached garage as well as a separate two-car detached 23'x25' shop with attic storage — offering flexibility for vehicles, hobbies, equipment, or creative pursuits. This is more than a home. It is a setting. A retreat. A lifestyle.
 The data relating to real estate for sale on this web site comes in part from the Internet Data Exchange (IDX) program of Colorado Real Estate Network, Inc. (CREN), © Copyright 2026. All rights reserved. All data deemed reliable but not guaranteed and should be independently verified. This database record is provided subject to “limited license” rights. Duplication or reproduction is prohibited.
FULL CREN Disclaimer
Real Estate listings held by companies other than Destination DRO Real Estate Group contain that company’s name.
Fair Housing Disclaimer
This data was last updated: 2026-10-07T23:56:30.623.