


Description
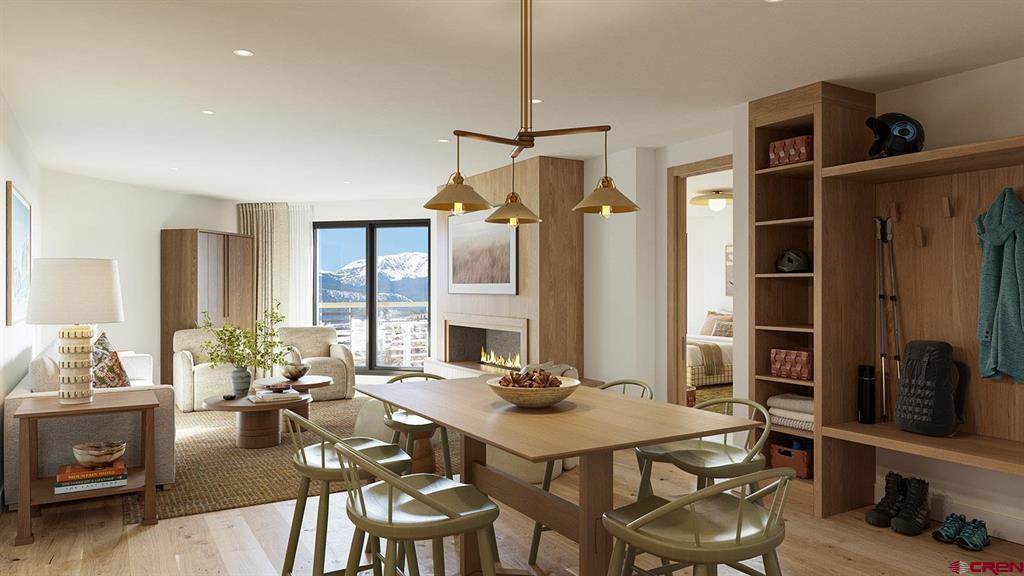
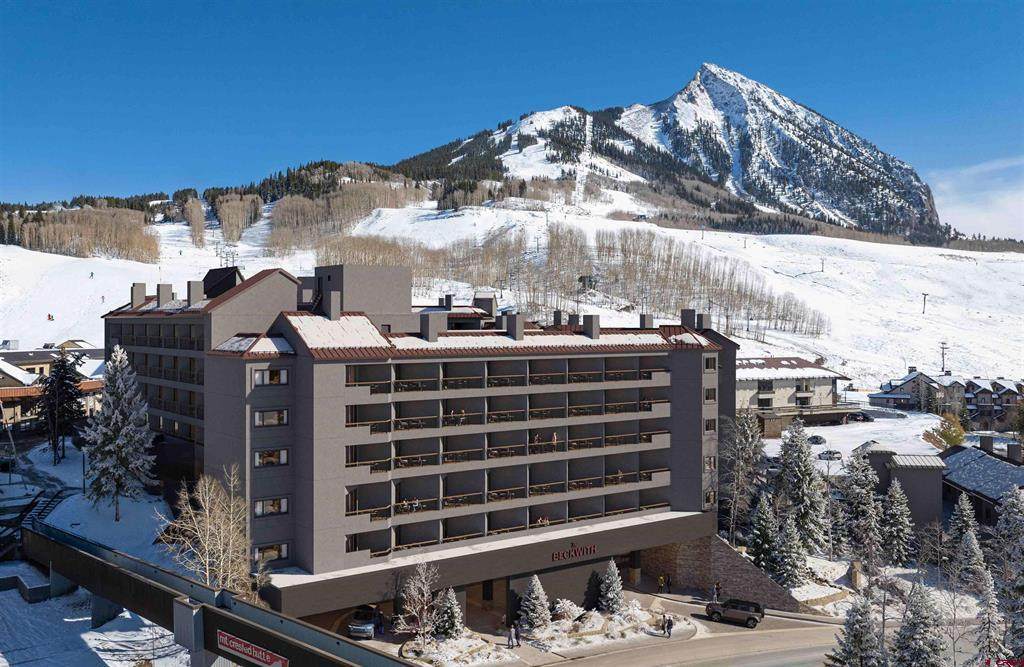
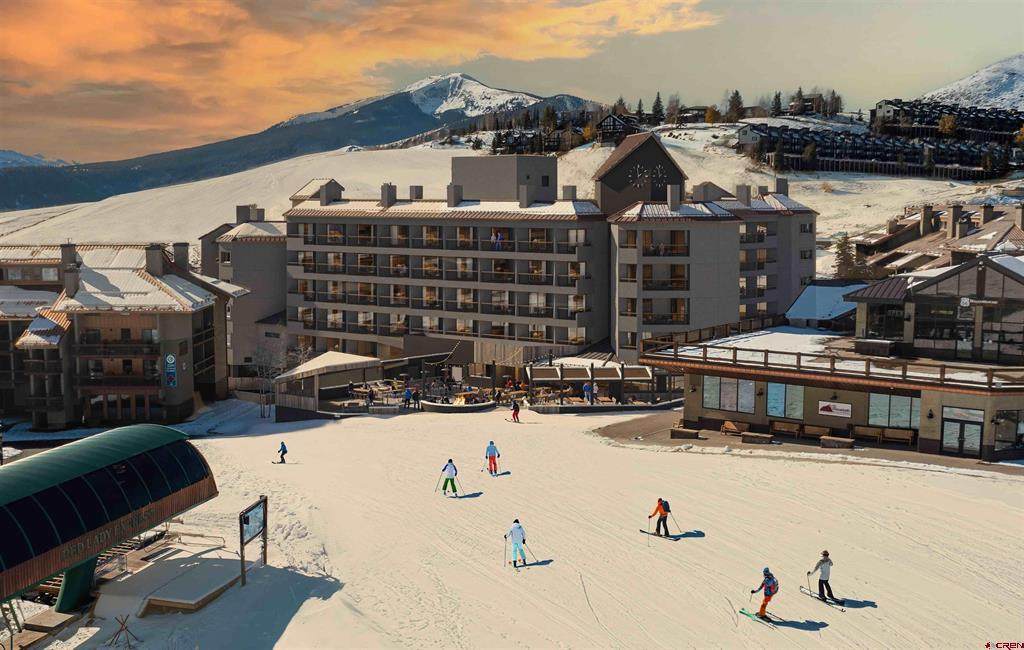
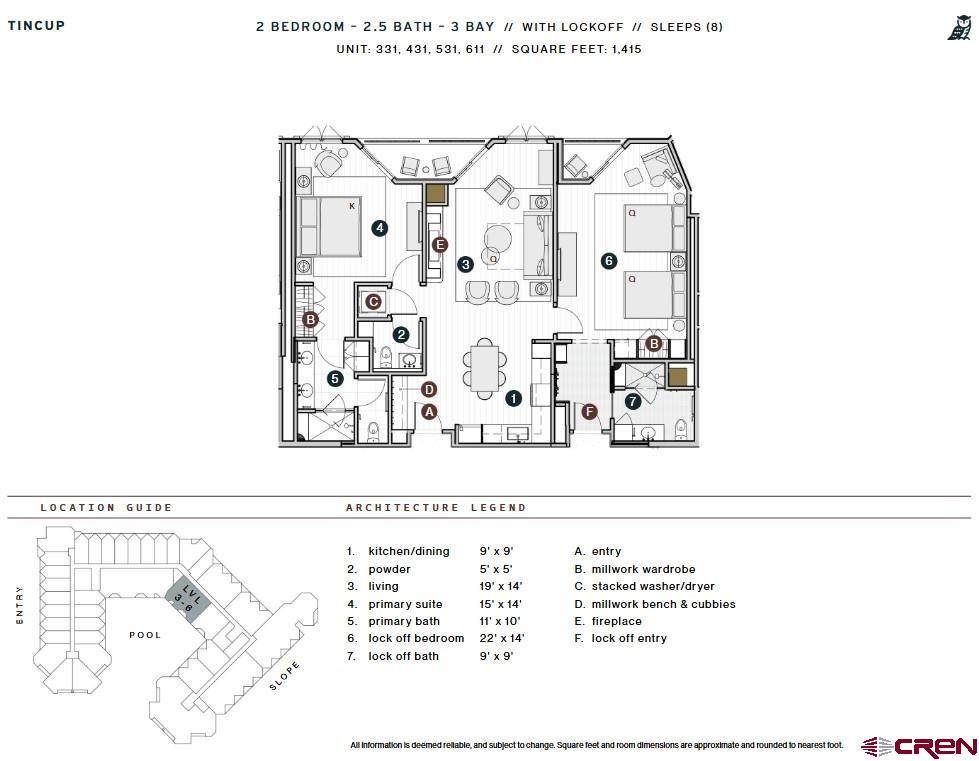
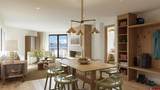
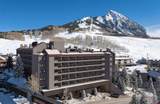
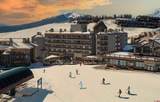
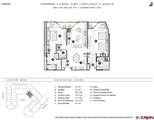
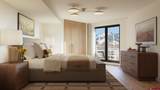
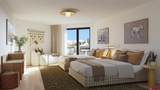
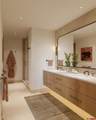
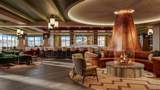
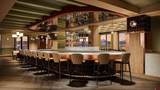
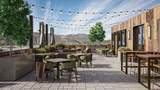
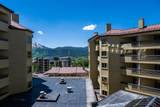
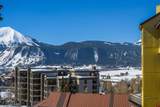
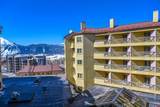
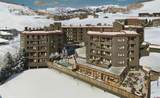
Spanning 1,415 square feet, Residence 431 is a well-appointed two-bedroom, two-and-a-half-bath residence that blends functionality and flair in one of The Beckwith’s most scenic locations. Thoughtfully laid out with a lockoff suite featuring a private entrance, this home offers flexibility without sacrificing privacy or comfort. Positioned to capture southwestern light, the residence’s two private balconies provide expansive valley views, with Whetstone Mountain beautifully framed between the towers. Whether you're enjoying your morning coffee or toasting the sunset, the connection to the outdoors is effortless and inspiring. Inside, discover light-filled and airy interiors bathed in soft earthy neutrals, warm wood tones, and natural textures that echo the alpine meadows of Crested Butte. Whimsical design details and unexpected pops of color bring a distinctive sense of place and playful sophistication to every room. Wide-plank wood flooring and a sleek electric fireplace create a cozy yet refined living space. The gourmet kitchen is outfitted with natural stone countertops, high-end appliances, and ample cabinetry, making it perfect for everything from quiet nights in to entertaining après-ski. The primary suite offers a serene escape with balcony access, millwork wardrobe, and a spa-style en-suite bath. The secondary suite—styled as a second primary and lockoff— features an en-suite bath, and its own balcony access. A custom millwork bench and cubbies in the entry provide practical storage, while a stacked washer and dryer and secure owner’s gear storage round out the essentials for mountain living. Residence 431 delivers an ideal combination of lockoff flexibility, natural light, and sweeping views— a perfect home base for your next Crested Butte adventure. The Beckwith is the only ski-in, ski-out resort just steps to the lift in Crested Butte's base area. Replete with a four-star boutique hotel, private residences, a mountain & social club as well as world-class amenities including restaurants, luxurious spa, adventure concierge, and ski valet, a multi-phased reimaging of Elevation Hotel & Spa will transform almost every space at the resort. Construction will start this April with expected completion in the Winter 26-27 ski season. Inquire today in the Sales Center on the main floor of Elevation for more information.
-
2BEDS
-
N/AACRES
-
2BATHS
-
11/2 BATHS
-
1,415SQFT
-
$1,918$/SQFT
School Information
Description
Spanning 1,415 square feet, Residence 431 is a well-appointed two-bedroom, two-and-a-half-bath residence that blends functionality and flair in one of The Beckwith’s most scenic locations. Thoughtfully laid out with a lockoff suite featuring a private entrance, this home offers flexibility without sacrificing privacy or comfort. Positioned to capture southwestern light, the residence’s two private balconies provide expansive valley views, with Whetstone Mountain beautifully framed between the towers. Whether you're enjoying your morning coffee or toasting the sunset, the connection to the outdoors is effortless and inspiring. Inside, discover light-filled and airy interiors bathed in soft earthy neutrals, warm wood tones, and natural textures that echo the alpine meadows of Crested Butte. Whimsical design details and unexpected pops of color bring a distinctive sense of place and playful sophistication to every room. Wide-plank wood flooring and a sleek electric fireplace create a cozy yet refined living space. The gourmet kitchen is outfitted with natural stone countertops, high-end appliances, and ample cabinetry, making it perfect for everything from quiet nights in to entertaining après-ski. The primary suite offers a serene escape with balcony access, millwork wardrobe, and a spa-style en-suite bath. The secondary suite—styled as a second primary and lockoff— features an en-suite bath, and its own balcony access. A custom millwork bench and cubbies in the entry provide practical storage, while a stacked washer and dryer and secure owner’s gear storage round out the essentials for mountain living. Residence 431 delivers an ideal combination of lockoff flexibility, natural light, and sweeping views— a perfect home base for your next Crested Butte adventure. The Beckwith is the only ski-in, ski-out resort just steps to the lift in Crested Butte's base area. Replete with a four-star boutique hotel, private residences, a mountain & social club as well as world-class amenities including restaurants, luxurious spa, adventure concierge, and ski valet, a multi-phased reimaging of Elevation Hotel & Spa will transform almost every space at the resort. Construction will start this April with expected completion in the Winter 26-27 ski season. Inquire today in the Sales Center on the main floor of Elevation for more information.
 The data relating to real estate for sale on this web site comes in part from the Internet Data Exchange (IDX) program of Colorado Real Estate Network, Inc. (CREN), © Copyright 2026. All rights reserved. All data deemed reliable but not guaranteed and should be independently verified. This database record is provided subject to “limited license” rights. Duplication or reproduction is prohibited.
FULL CREN Disclaimer
Real Estate listings held by companies other than Destination DRO Real Estate Group contain that company’s name.
Fair Housing Disclaimer
This data was last updated: 2026-10-07T23:56:30.623.