


Description
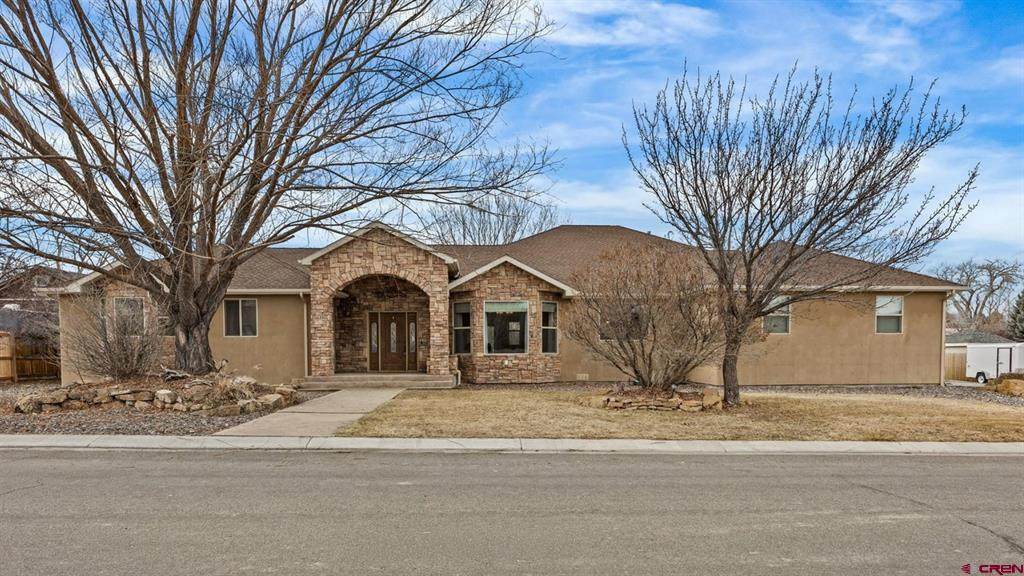
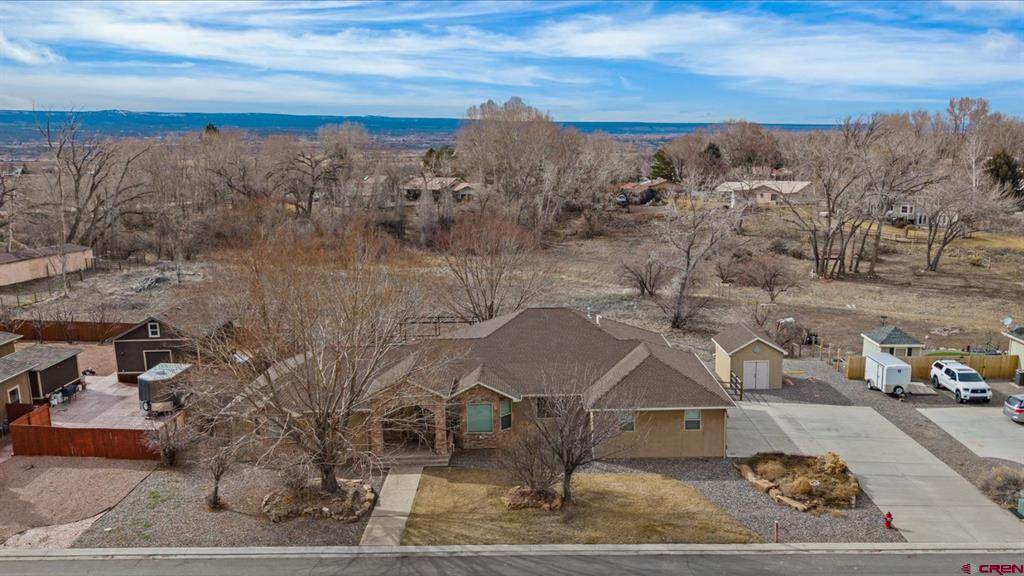
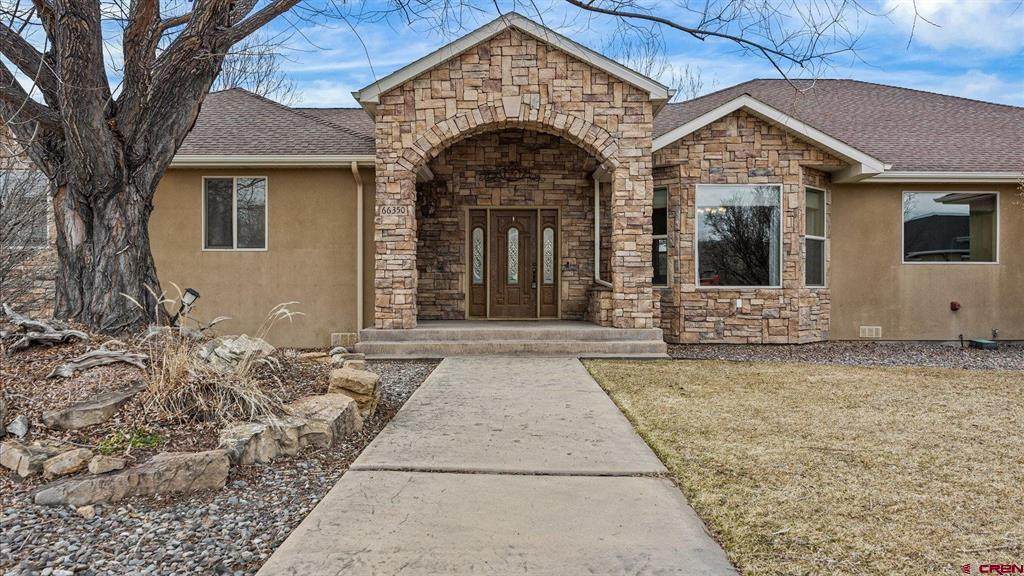
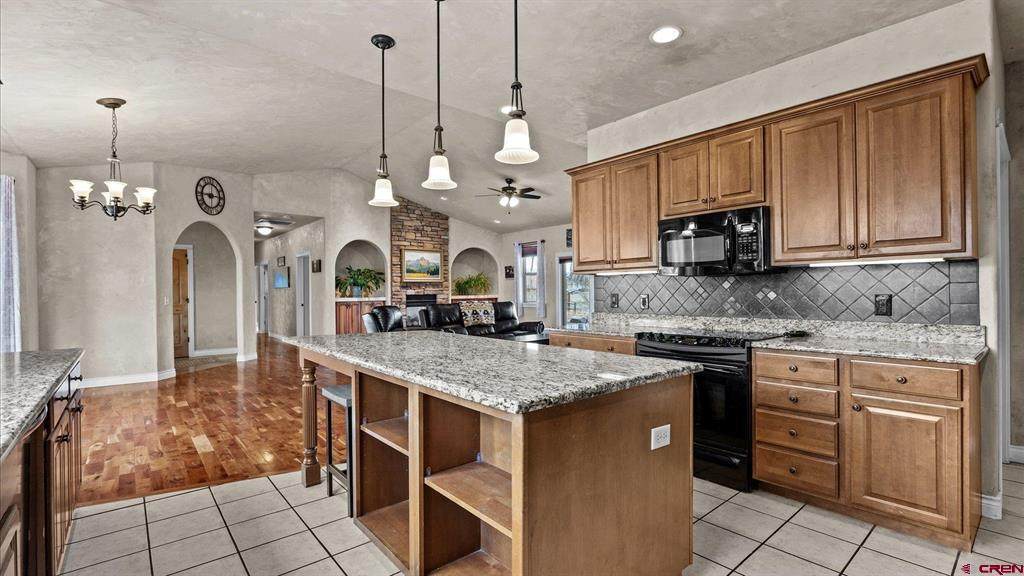
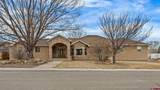
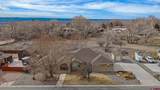
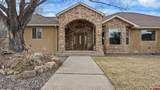
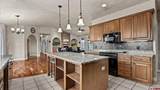
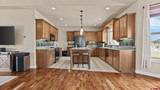
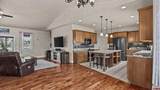
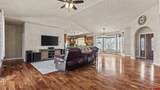
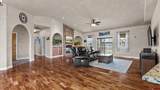
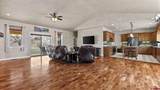
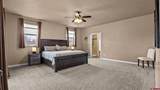
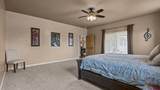
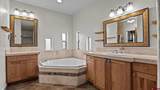
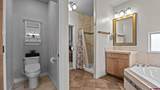
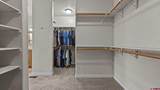
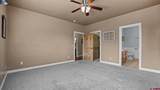
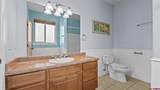
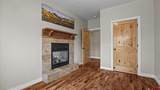
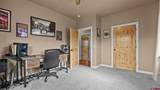
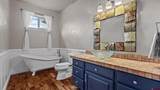
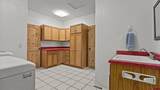
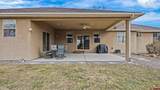
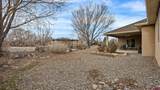
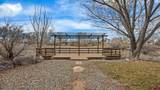
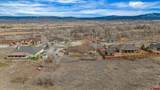
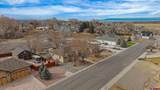
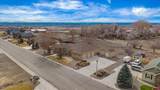
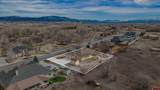
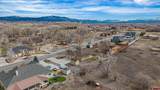
Pristine and Elusive Sprawling Ranch Home on a Huge Lot with RV Parking, 2 En-Suites, High Quality and Custom Features Throughout! Secluded and quiet while boasting incredible access to all of the best amenities Montrose has to offer, this home checks all the boxes and then some. Step inside to a massive, open concept with gorgeous hardwood floors, a vaulted ceiling, a pass-through fireplace, built-ins, and plenty of room for all the hosting and entertaining you can imagine. The kitchen provides excellent counter space and an ergonomic layout, complete with a huge island, quality wood cabinets, and a large window over the sink bringing in abundant natural light. Conveniently located right off the kitchen is the laundry/utility room of your dreams, with an additional sink, half bath, and excessive storage and space to keep all the mess out of sight. The benefits continue with an oversized primary suite, with private access to the incredible backyard oasis, and even has room for a reading nook or yoga mat. It includes a huge walk-in closet and additional smaller closet, a beautiful tiled walk-in shower and great natural light. Have multi-generational living needs, or just love to host and give your guests the time of their life? Enjoy a 2nd en-suite with its own walk-in closet and quality finishes. A 4th bedroom with the pass-through fireplace could be an elevated spot for your home office or gym. An oversized, 3 car garage would accommodate larger vehicles, while still providing room for your projects and tinkering. The backyard takes you to a new level of peace and tranquility with an extended pergola featuring mesmerizing views, and is the ideal spot to unwind and decompress from life's stressors with your favorite beverage in hand. With a large detached storage shed, an ideal RV parking setup, a huge lot with all the potential in the world, is this even a decision? Secure Your Spacious, Custom Ranch Home with All the Personality and Function in the World, Tucked in a Prestigious Neighborhood in South Montrose; Take a Tour Today!
-
4BEDS
-
0.42ACRES
-
4BATHS
-
01/2 BATHS
-
2,688SQFT
-
$279$/SQFT
School Information
Description
Pristine and Elusive Sprawling Ranch Home on a Huge Lot with RV Parking, 2 En-Suites, High Quality and Custom Features Throughout! Secluded and quiet while boasting incredible access to all of the best amenities Montrose has to offer, this home checks all the boxes and then some. Step inside to a massive, open concept with gorgeous hardwood floors, a vaulted ceiling, a pass-through fireplace, built-ins, and plenty of room for all the hosting and entertaining you can imagine. The kitchen provides excellent counter space and an ergonomic layout, complete with a huge island, quality wood cabinets, and a large window over the sink bringing in abundant natural light. Conveniently located right off the kitchen is the laundry/utility room of your dreams, with an additional sink, half bath, and excessive storage and space to keep all the mess out of sight. The benefits continue with an oversized primary suite, with private access to the incredible backyard oasis, and even has room for a reading nook or yoga mat. It includes a huge walk-in closet and additional smaller closet, a beautiful tiled walk-in shower and great natural light. Have multi-generational living needs, or just love to host and give your guests the time of their life? Enjoy a 2nd en-suite with its own walk-in closet and quality finishes. A 4th bedroom with the pass-through fireplace could be an elevated spot for your home office or gym. An oversized, 3 car garage would accommodate larger vehicles, while still providing room for your projects and tinkering. The backyard takes you to a new level of peace and tranquility with an extended pergola featuring mesmerizing views, and is the ideal spot to unwind and decompress from life's stressors with your favorite beverage in hand. With a large detached storage shed, an ideal RV parking setup, a huge lot with all the potential in the world, is this even a decision? Secure Your Spacious, Custom Ranch Home with All the Personality and Function in the World, Tucked in a Prestigious Neighborhood in South Montrose; Take a Tour Today!
 The data relating to real estate for sale on this web site comes in part from the Internet Data Exchange (IDX) program of Colorado Real Estate Network, Inc. (CREN), © Copyright 2026. All rights reserved. All data deemed reliable but not guaranteed and should be independently verified. This database record is provided subject to “limited license” rights. Duplication or reproduction is prohibited.
FULL CREN Disclaimer
Real Estate listings held by companies other than Destination DRO Real Estate Group contain that company’s name.
Fair Housing Disclaimer
This data was last updated: 2026-10-07T23:56:30.623.