













Description
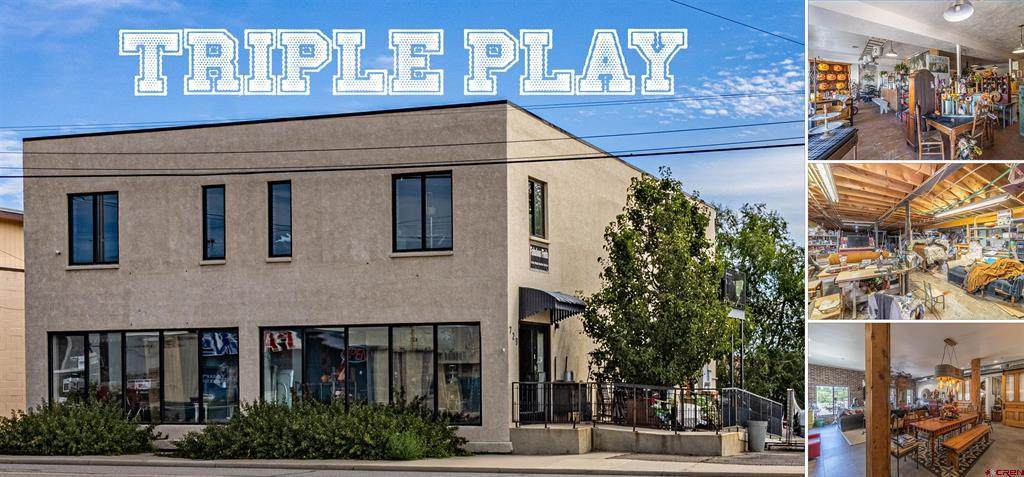
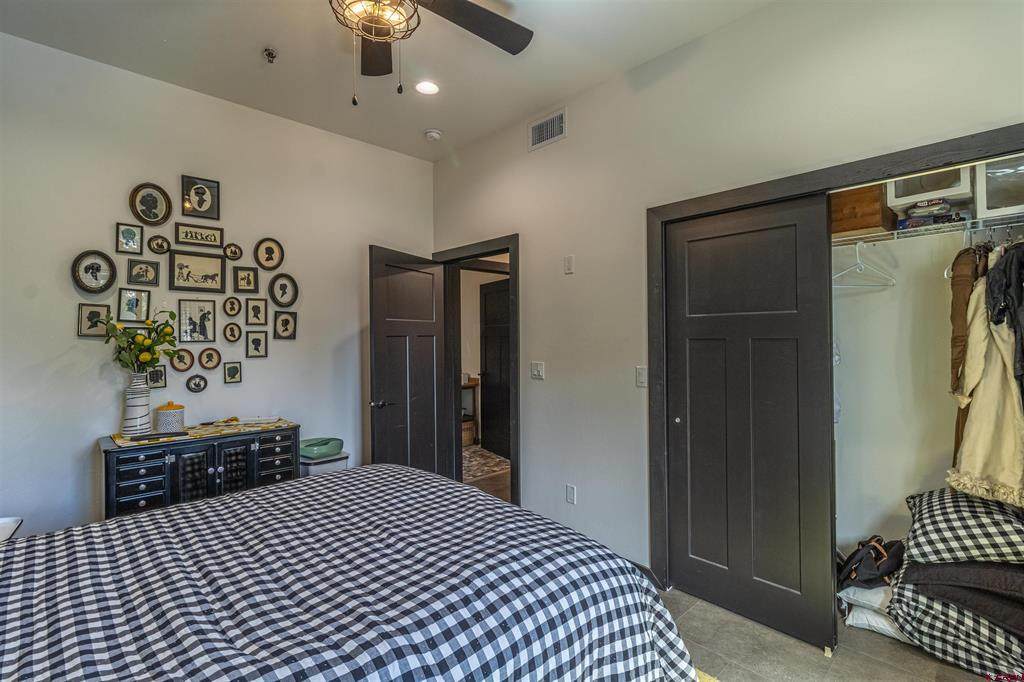
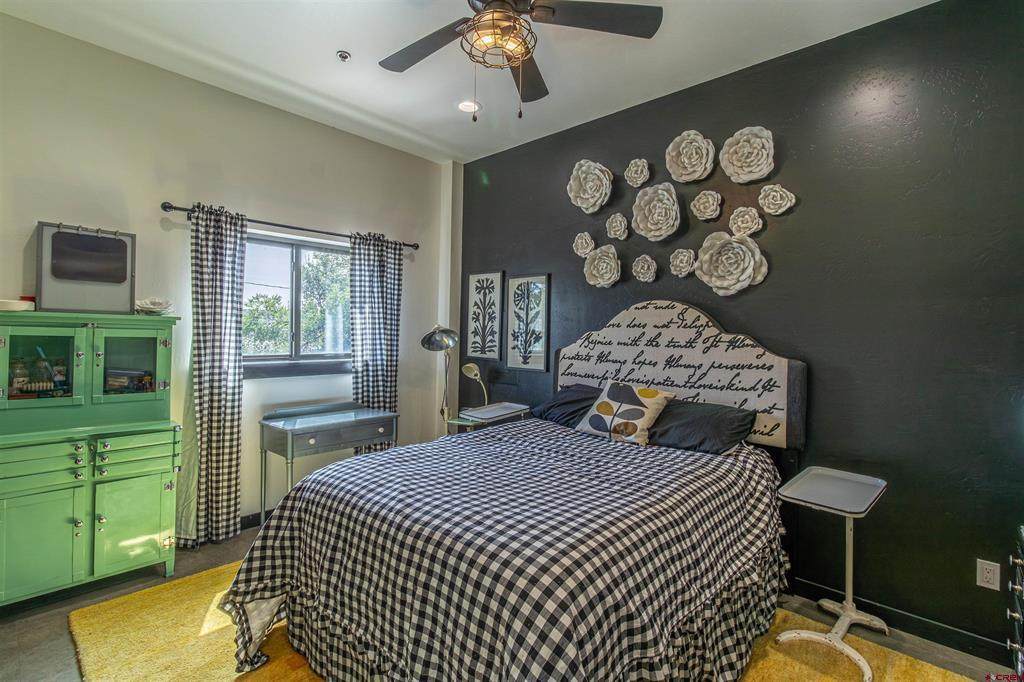
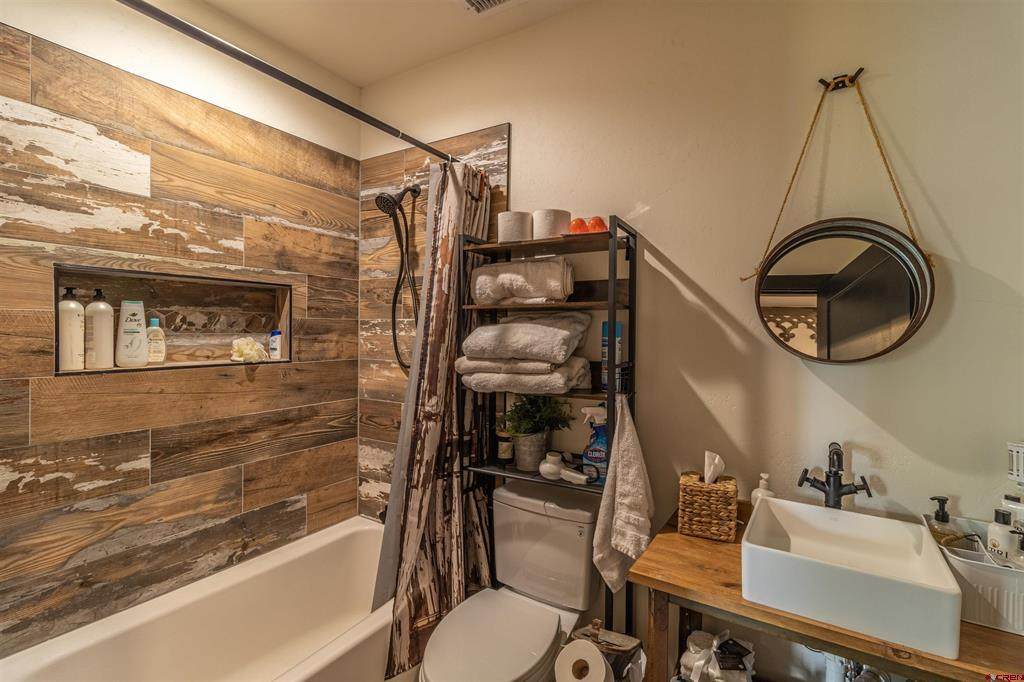
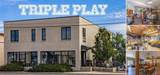
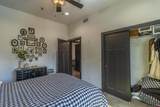
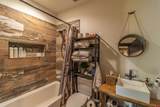
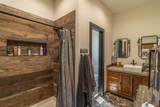
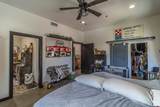
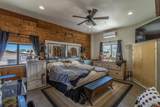
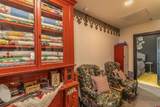
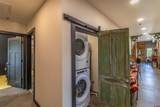
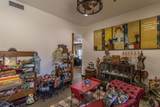
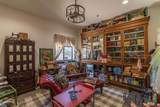
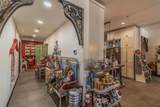
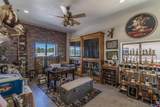
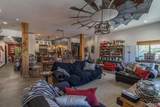
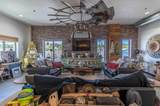
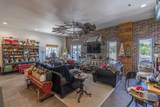
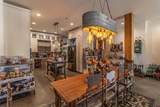
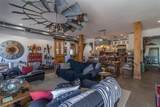
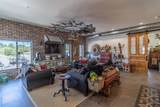
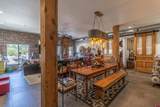
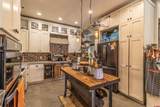
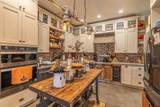
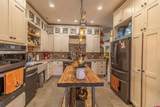
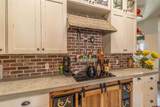
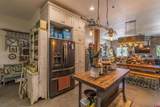
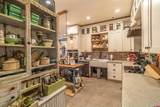
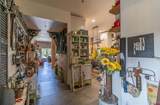
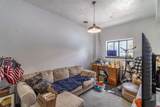
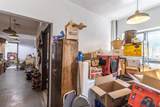
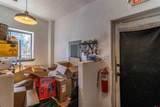
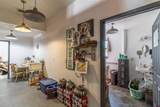
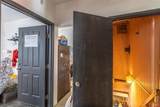
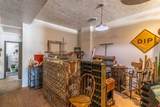
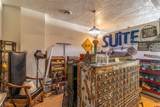
''Triple Play'' 7200sf Mixed-Use Property: Retail, Warehouse & Residential! Located on E Main St near Downtown Farmington NM & less than 1hr from Durango CO. The main level features 2400sf of retail & commercial space w/ prominent street-facing display windows & an accessible ramped entrance w/ loading gate. The front retail area is complemented by a large rear storage space w/ utility sink, private office w/ an en suite bathroom & shower, customer restroom, rear entrance & additional storage room. The paved lot provides 9 dedicated parking spaces w/ room for additional parking or storage. The lower level offers 2400sf of unfinished walkout warehouse or workshop space w/ interior access from level 1 & exterior access from the rear. The space includes lighting, built-in shelving, a man door & 6'x10' metal loading door. A paved area beneath a 20'x40' RV carport & a storage container w/ roll-up door. The basement offers potential for warehouse/workshop use or possible future conversion into showroom or commercial space. Upstairs is an impressive, newly remodeled 2400sf industrial-chic 3-bed, 2-bath condo. Accessed by an exterior metal staircase, the home opens into a spacious foyer & features modern finishes & is surprisingly quiet. Contemporary kitchen includes pantry-style cabinets, concrete countertops, an island, electric cooktop & black stainless-steel appliances including fridge w/ ice/water, dishwasher, microwave & oven. Living room features exposed brick & a ceiling fan. An office provides additional workspace w/ exposed brick & fan. Primary Suite includes a mini-split, fan, oversized closet & en suite bathroom w/ custom tile, lavatory & shower. 2nd bedroom includes a fan & 2nd bathroom features tile & a tub. 3rd bedroom offers flexibility as a bedroom, studio, or 2nd living area. Laundry area w/ stackable washer/dryer. Improvements include separate newer HVAC systems serving upper levels, a newer roof & additional exterior space for parking or storage.
-
0BEDS
-
0.27ACRES
-
3BATHS
-
21/2 BATHS
-
7,200SQFT
-
$133$/SQFT
School Ratings & Info
Description
''Triple Play'' 7200sf Mixed-Use Property: Retail, Warehouse & Residential! Located on E Main St near Downtown Farmington NM & less than 1hr from Durango CO. The main level features 2400sf of retail & commercial space w/ prominent street-facing display windows & an accessible ramped entrance w/ loading gate. The front retail area is complemented by a large rear storage space w/ utility sink, private office w/ an en suite bathroom & shower, customer restroom, rear entrance & additional storage room. The paved lot provides 9 dedicated parking spaces w/ room for additional parking or storage. The lower level offers 2400sf of unfinished walkout warehouse or workshop space w/ interior access from level 1 & exterior access from the rear. The space includes lighting, built-in shelving, a man door & 6'x10' metal loading door. A paved area beneath a 20'x40' RV carport & a storage container w/ roll-up door. The basement offers potential for warehouse/workshop use or possible future conversion into showroom or commercial space. Upstairs is an impressive, newly remodeled 2400sf industrial-chic 3-bed, 2-bath condo. Accessed by an exterior metal staircase, the home opens into a spacious foyer & features modern finishes & is surprisingly quiet. Contemporary kitchen includes pantry-style cabinets, concrete countertops, an island, electric cooktop & black stainless-steel appliances including fridge w/ ice/water, dishwasher, microwave & oven. Living room features exposed brick & a ceiling fan. An office provides additional workspace w/ exposed brick & fan. Primary Suite includes a mini-split, fan, oversized closet & en suite bathroom w/ custom tile, lavatory & shower. 2nd bedroom includes a fan & 2nd bathroom features tile & a tub. 3rd bedroom offers flexibility as a bedroom, studio, or 2nd living area. Laundry area w/ stackable washer/dryer. Improvements include separate newer HVAC systems serving upper levels, a newer roof & additional exterior space for parking or storage.
 The data relating to real estate for sale on this web site comes in part from the Internet Data Exchange (IDX) program of Colorado Real Estate Network, Inc. (CREN), © Copyright 2026. All rights reserved. All data deemed reliable but not guaranteed and should be independently verified. This database record is provided subject to “limited license” rights. Duplication or reproduction is prohibited.
FULL CREN Disclaimer
Real Estate listings held by companies other than Destination DRO Real Estate Group contain that company’s name.
Fair Housing Disclaimer
This data was last updated: 2026-10-07T23:56:30.623.