


Description
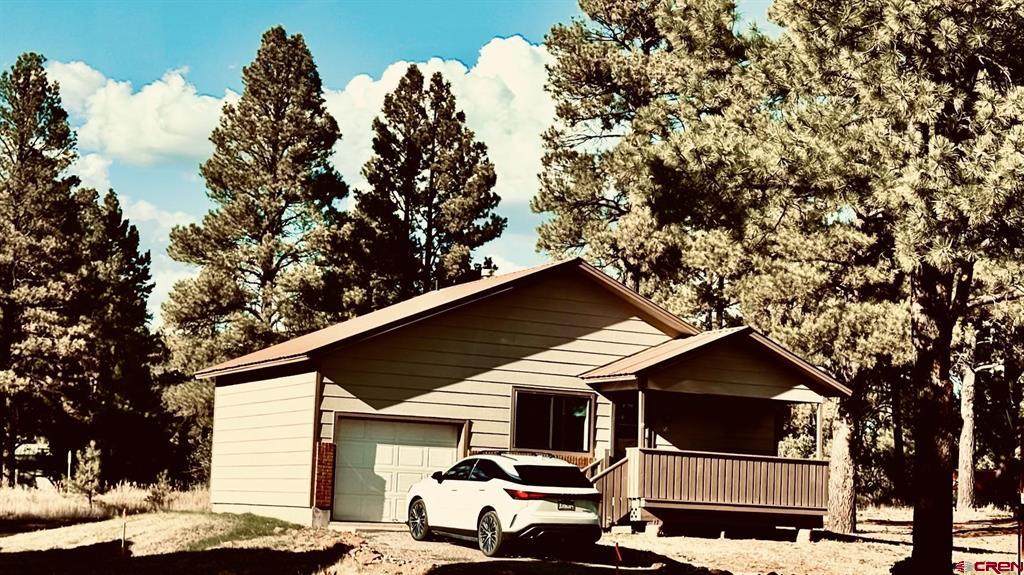
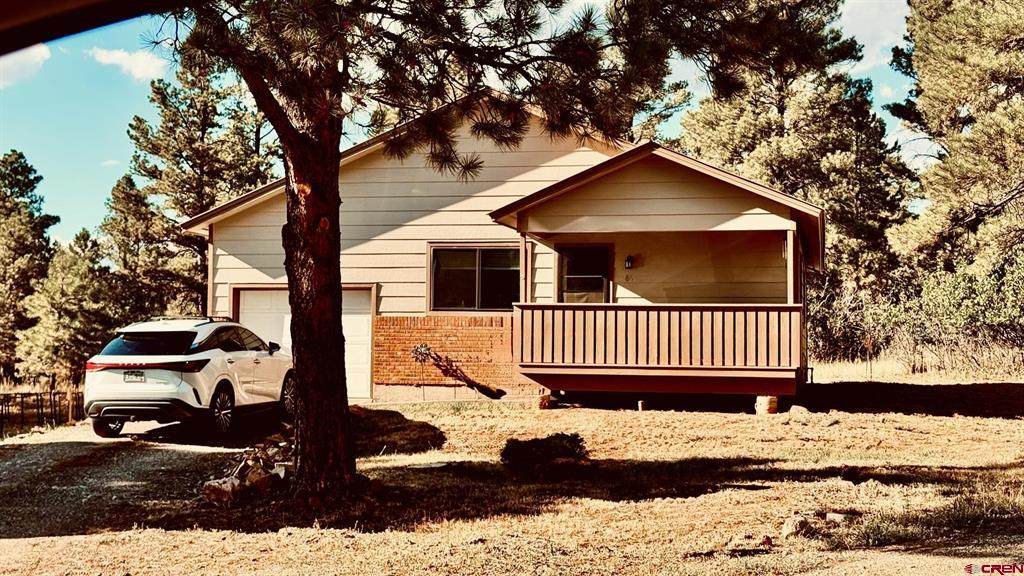
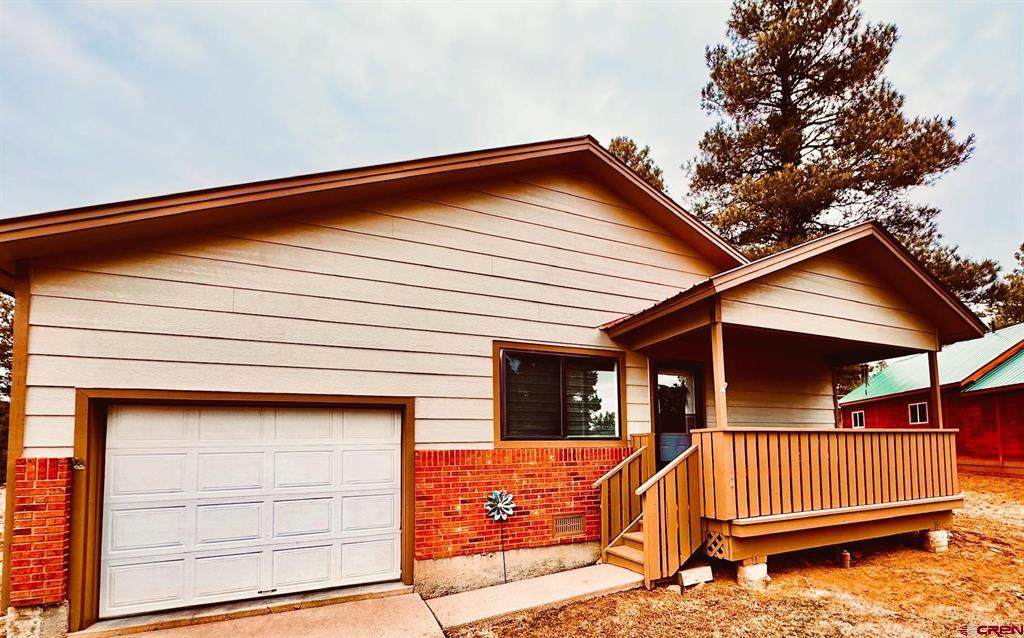
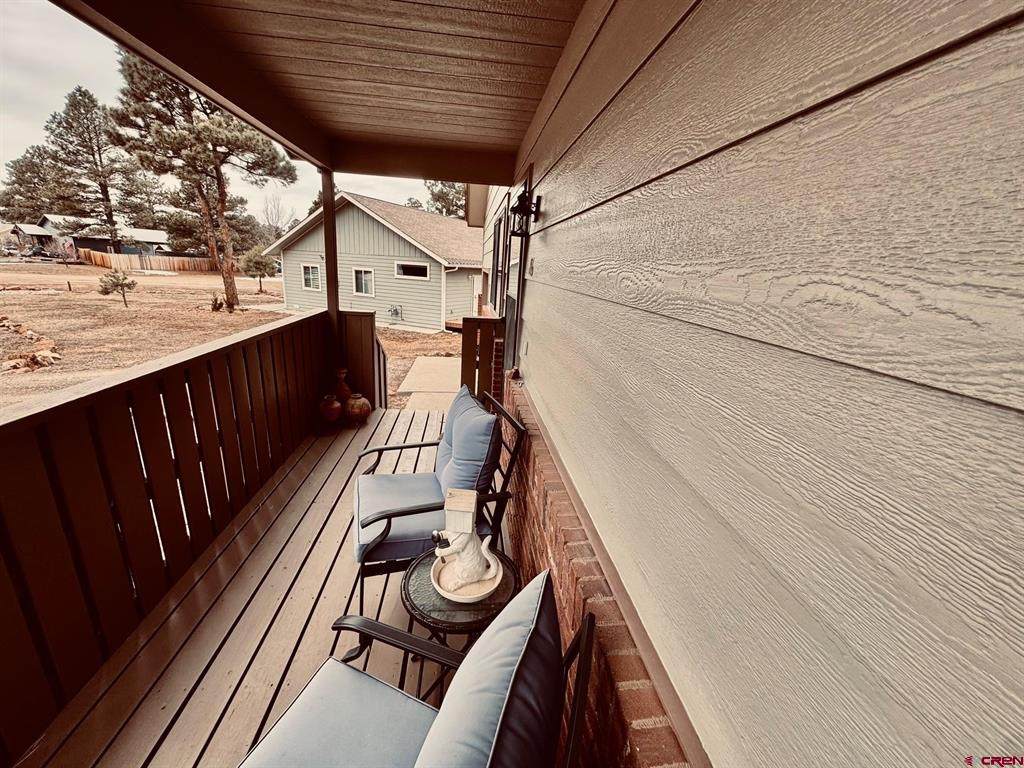
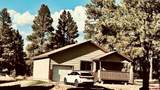
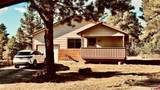
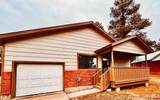
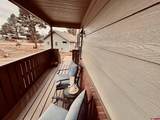
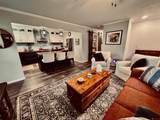
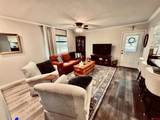
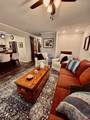
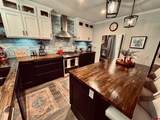
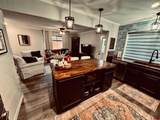
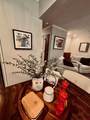
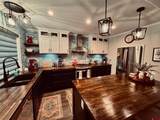
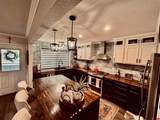
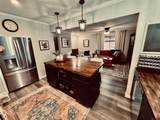
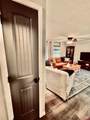
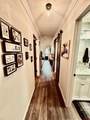
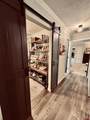
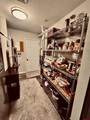
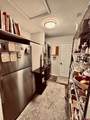
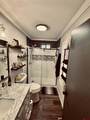
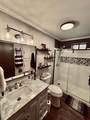
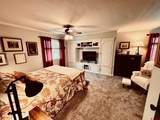
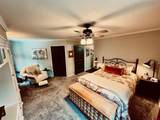
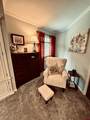
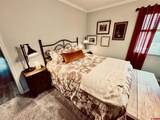
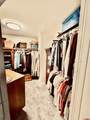
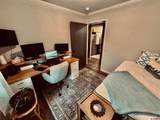
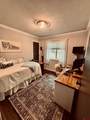
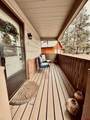
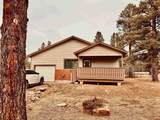
Check out this scrumptious little charmer. It was voted "Best Home On Tour" by a dozen of our most engaged Realtors on June 30th, 2026. ALSO, we just improved the asking price on July 3rd, 2026. This inviting single family home has been very tastefully remodeled and is ready for new owners. It is loaded with personality, sunlight and flair with super fun upgrades galore. You'll walk into this nest and instantly feel at home. As you visit, slow down and take your time to notice the high quality and nearly new stainless appliances and decorative stove hood, custom island, beautiful craftsman tile backsplash, fetchingly upgraded cabinetry and underslung sink in the kitchen. Hearty flooring upgrades, unique plumbing and electrical fixtures, all new window coverings (including a remote control on the huge kitchen window unit), freshly painted surfaces, superior quality doors and clever barn-style sliders. The bathroom is "full HGTV" sizzle, decked out with black and white tile, glass and glamour. The master bedroom offers a large, full-custom walk-in closet that you'll prize. The master bedroom is sizeable and features crown molding around the ceiling plus ample space to unwind and slumber. The second bedroom has great sunlight and can be used as an office, if you so desire. The pantry/laundry room is the icing on the cake. Outside, the brick accents and fresh paint take that check box of of your project list. You'll appreciate the fact that there is only one trophy pine tree on the property and the landscaping is easy to manage... or a blank canvas for those who enjoy creating their own esthetic. The one car garage is attached and is conveniently accessed through the laundry/pantry room, to keep you out of the weather in winter months. The home is located at the end of a cul de sac and conveniently close to everything uptown, you'll find simplistic perfection at this beauty. This is a single level home (with a few steps up onto the covered deck). Consider a great stick-built home for the price of a townhouse or condominium and you save the sizeable monthly association fees and not having neighbors attached to the walls of your dwelling. Plan to see this one immediately.
-
2BEDS
-
0.18ACRES
-
1BATHS
-
01/2 BATHS
-
1,008SQFT
-
$387$/SQFT
School Information
Description
Check out this scrumptious little charmer. It was voted "Best Home On Tour" by a dozen of our most engaged Realtors on June 30th, 2026. ALSO, we just improved the asking price on July 3rd, 2026. This inviting single family home has been very tastefully remodeled and is ready for new owners. It is loaded with personality, sunlight and flair with super fun upgrades galore. You'll walk into this nest and instantly feel at home. As you visit, slow down and take your time to notice the high quality and nearly new stainless appliances and decorative stove hood, custom island, beautiful craftsman tile backsplash, fetchingly upgraded cabinetry and underslung sink in the kitchen. Hearty flooring upgrades, unique plumbing and electrical fixtures, all new window coverings (including a remote control on the huge kitchen window unit), freshly painted surfaces, superior quality doors and clever barn-style sliders. The bathroom is "full HGTV" sizzle, decked out with black and white tile, glass and glamour. The master bedroom offers a large, full-custom walk-in closet that you'll prize. The master bedroom is sizeable and features crown molding around the ceiling plus ample space to unwind and slumber. The second bedroom has great sunlight and can be used as an office, if you so desire. The pantry/laundry room is the icing on the cake. Outside, the brick accents and fresh paint take that check box of of your project list. You'll appreciate the fact that there is only one trophy pine tree on the property and the landscaping is easy to manage... or a blank canvas for those who enjoy creating their own esthetic. The one car garage is attached and is conveniently accessed through the laundry/pantry room, to keep you out of the weather in winter months. The home is located at the end of a cul de sac and conveniently close to everything uptown, you'll find simplistic perfection at this beauty. This is a single level home (with a few steps up onto the covered deck). Consider a great stick-built home for the price of a townhouse or condominium and you save the sizeable monthly association fees and not having neighbors attached to the walls of your dwelling. Plan to see this one immediately.
 The data relating to real estate for sale on this web site comes in part from the Internet Data Exchange (IDX) program of Colorado Real Estate Network, Inc. (CREN), © Copyright 2026. All rights reserved. All data deemed reliable but not guaranteed and should be independently verified. This database record is provided subject to “limited license” rights. Duplication or reproduction is prohibited.
FULL CREN Disclaimer
Real Estate listings held by companies other than Destination DRO Real Estate Group contain that company’s name.
Fair Housing Disclaimer
This data was last updated: 2026-10-07T23:56:30.623.